They will send you a free workbook that has very good information on design guidelines. A summary of these, and additional information can be found at kitchens.com.


 How to installed beam:
 The bolt will be covered by the crown molding.
The other end sits in hole and "floats". This allows for the beam to expand and contract without pulling away from the wall and leaving a gap. Since I bought "green" douglas fir, I expect a slight shrinkage.

The cost of the 10ft beam and lag bolts $20.
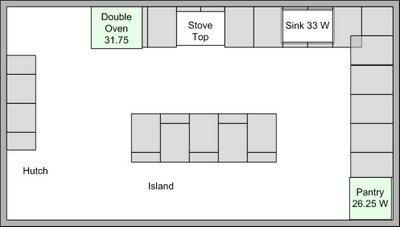
If our ceiling height was 9 feet instead of 8, I would do a more extensive layout. Things being what they are, I am going with a single beam.Here is the layout. I have numbered and rated the "zones" of the plan

Rating 1: Great - Main working area
Rating 2: Great - End working area
Rating 3: Good - Island dimesions, design
Rating 4: Good - Refridgerator Location / Work Triangle
Rating 5: OK - Area on the far side of the island
Rating 6: Great - Stools on Island
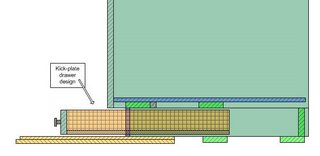
Island cabinet plan

Summary: We would go with this plan again.


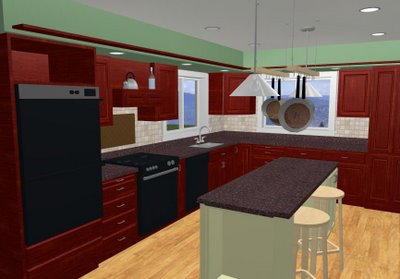
Here is the actual state of the kitchen. The area is a bit messy - we are in he misdt of painting, grouting, etc. All in all, I am pretty happy with the progress to plan.
The best part is my DW is getting close to having an improved cooking zone, although we have been eating well throughout the remodel.


The total triangle should be 26 feet and ours is 29. No leg should be over 9 feet, and we have one that is 12. The distance from the sink to the fridge is the one that gets us. So far, it seems to be OK.
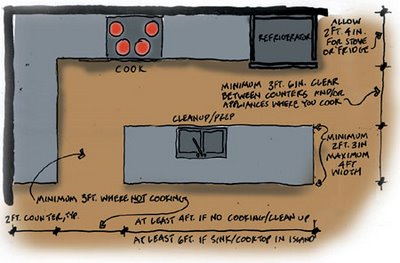
Here is a summary of the kitchen design guidelines for minimum clearances and traffic flow from NKBA.Org
In general Architecture Week is a very good site for ideas - light on ads and fluff, heavy on ideas and content.
A great place to start is their library page: http://www.architectureweek.com/library.html
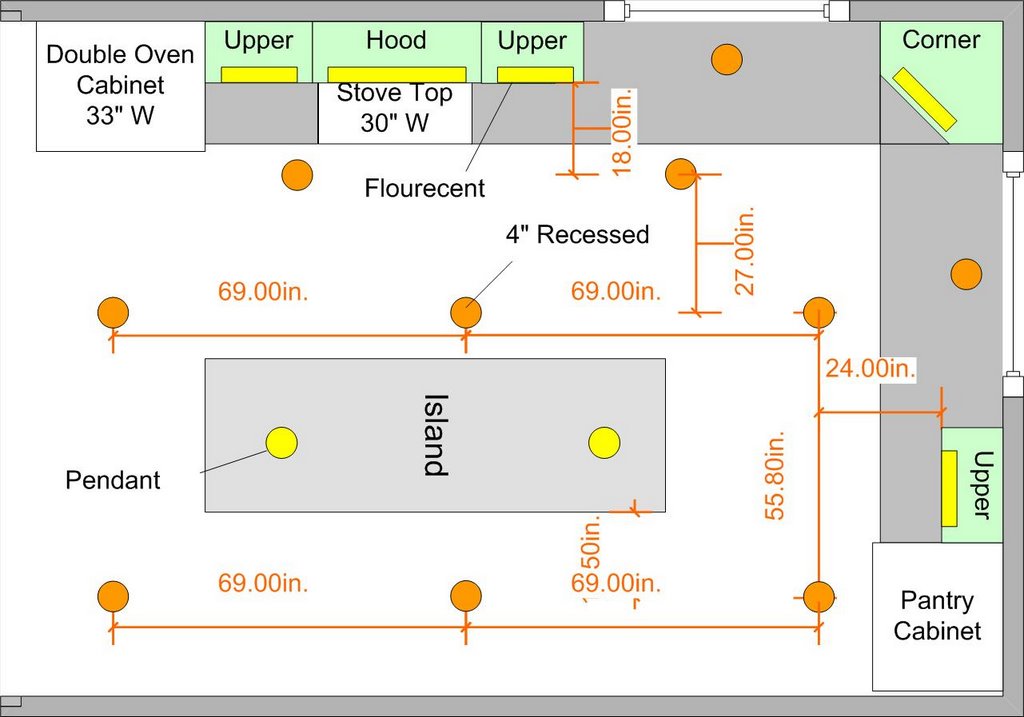
Recessed lighting:
11 x 17 = 189 sq ft
189 sf * 2.75 watts per sf = 561 watts (between 2.5 and 3)
514 watts / 65 watt bulbs = 7.9 bulbs --> 8 lights in the ceiling
Under cabinet:
I decided not to try to cut the large tiles on my tile saw - it's too risky. The granite between the blade and the fence would likely crack. At $66 a piece I really didn't want that to happen. I bought a 4" skill saw for tile from HD for $45 (Workforce THD250). The saw worked great - really clean cuts. I cut the sink pieces 1/4 large and then re-cut them on my tile table saw, to get them exact.

I am planning in using polyurathane glue to install the granite. I have used it on tile and slate, and it worked really well. I have installed a fair amount of tile and lots of brick and stone (used to work in masonry), so working with morter and thinset is not an issue. I want to bond the granite directly to the wood, so I dont have to add the 1/2 thickness needed for backerboard and two layers of morter. Also, the poly will bond the granite diretly to the undermount sink, and give good water proof seal. Finally, the poly has an "open time" of at least an hour, giving me the chance to make sure everything is exactly right.
So I did a couple of tests... I bought some cheap pink granite and setup prototypes (yup, I'm an engineer). I tested the bonding strength of granite to plywood and granite edging.

Both work excellent.
I spread the glue on about 1" lines on the plywood. This glue foams up, so it needs some place to go, or it will raise the tile. I let it dry about 8 hours. I broke off the granite edge with a hammer both in the upward and downward directions. In both cases it broke at the glue line - in other words, the glue bond is stronger than the granite itself.
For the edge glue, I tried to break it by hand - no go. I can't break it. I have done a lot of edge bonding like this with thinset - it breaks pretty easily. This is definately a superior bond. I am going to back-up the edge bonding with a piece 3/4 x 1 wood, glued in place.
I will bond the edging to the tile before install. This way I can get them exactly right, and not depend on the face of the cabinet to align them. If you notice a poor tile job, it often is due to the front edging not being quite right.
 The most difficult part of the final plan was the size and exact location of the island.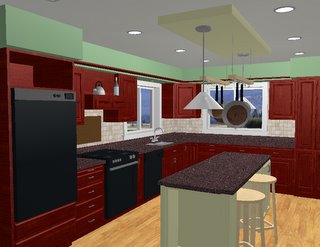
I already have the rough face frame wood cut and the doors purchased. I will assemble the face frames and hopefully cut all the plywood pieces this weekend.
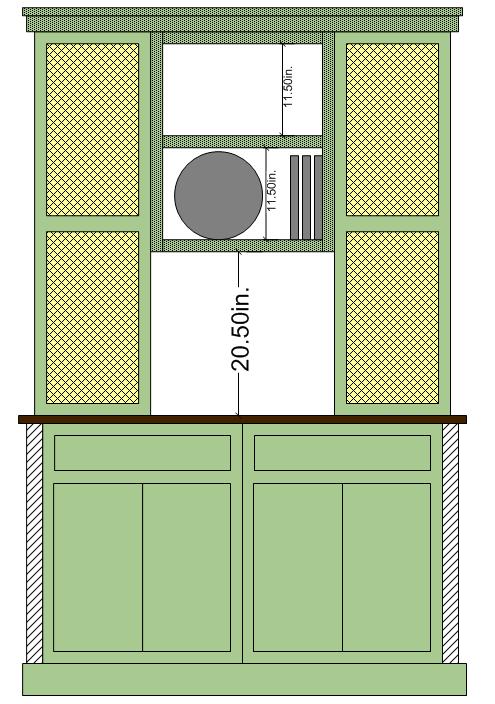
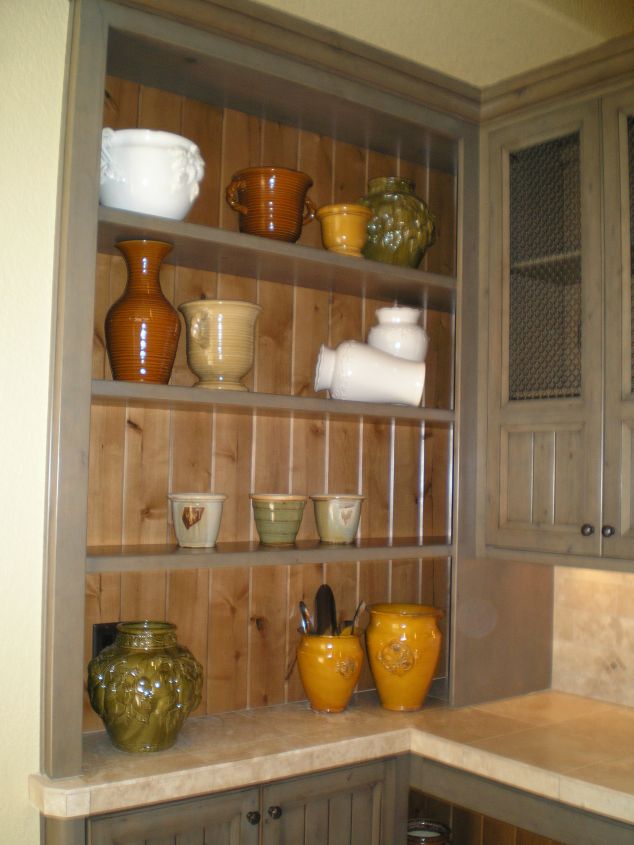
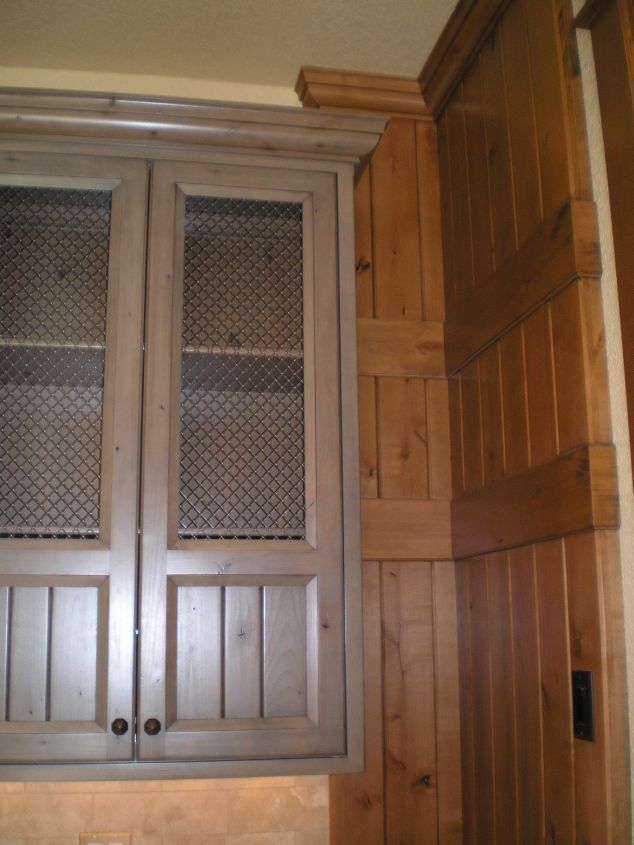
Layout:

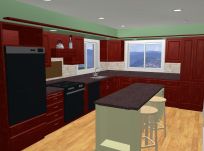
Rendered image:
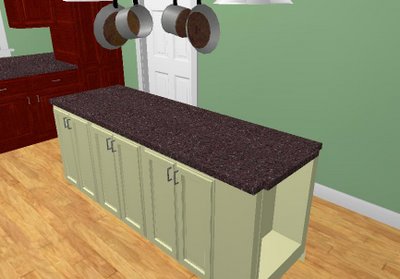
Details:
I used the following diagram for clearances. I found it posted on the Fine Homebuilding web site.
Update outmoded 200 square foot kitchen with 30 linear feet of top of the line custom cherry cabinets with built-in sliding shelves and other interior accessories. Include stone countertops with imported ceramic or glass tile backsplash, built-in refrigerator, cooktop, and 36 inch commercial grade range and vent hood, built-in warming drawer, trash compactor, and built-in combination microwave and convection oven. Install high-end undermount sink with designer faucets, and built-in water filtration system. Add new general and task lighting including low-voltage under cabinet lights. Install cork flooring with cherry trim.

Please consider sponsoring a child.
All revenue earned by this blog through advertising is donated to Compassion.